THE CASEBOOK / 01—03
Selected project studies
01Oak & stoneKitchenIllustrative study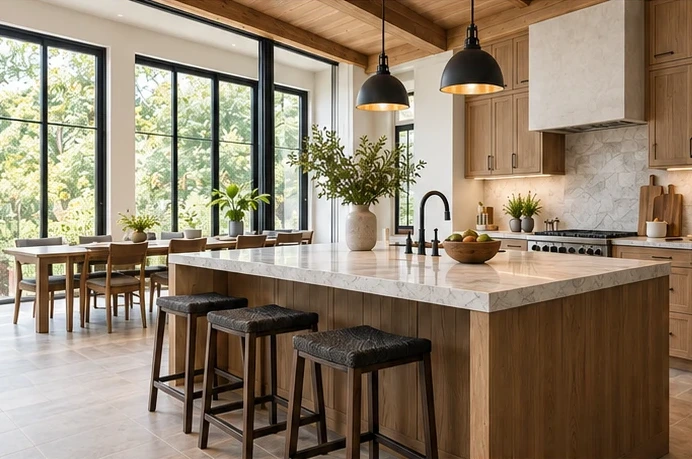
THE DESIGN PROMPT
Make room for the everyday.
A kitchen organized around cooking, conversation and the light already in the room. Warm cabinetry and quiet surfaces give the useful things room to breathe.
- SPACE
- Kitchen & gathering
- CONSIDER
- Layout, storage, surfaces
- STUDY
- Fictional design direction
02Quiet ritualsBathroomIllustrative study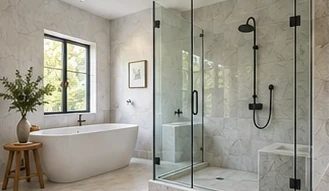
THE DESIGN PROMPT
A quieter daily rhythm.
Clear movement, useful storage and materials that belong together. A compact room can feel considered without asking it to do too much.
- SPACE
- Bathroom
- CONSIDER
- Daily routines, light, storage
- STUDY
- Fictional design direction
03Room to gatherLiving spaceIllustrative study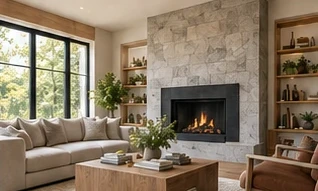
THE DESIGN PROMPT
Connect the places you live.
A shared material language, a place to pause and a little more connection between rooms. Begin with how the home feels in everyday use.
- SPACE
- Living room & connected spaces
- CONSIDER
- Flow, gathering, continuity
- STUDY
- Fictional design direction
Select a row to open the study. On desktop, hover to preview.
Illustrative projects, not completed client work. A real contractor supplies their own portfolio, qualifications and project details.
THE APPROACH / A USEFUL START
Begin with the room.
Build around real life.
What works now? What gets in the way? A clear conversation about your space, priorities and timing is a better starting point than a promise made before the work is understood.
YOUR PROJECT NOTE / LOCAL DEMOTell us where you’d begin +
Choose a space and a priority to preview a useful project note. Nothing is sent, saved or booked.